Raghava HAlo
Thoughtfully planned high-rise living.
Positioned in the thriving neighborhood of Kondapur,
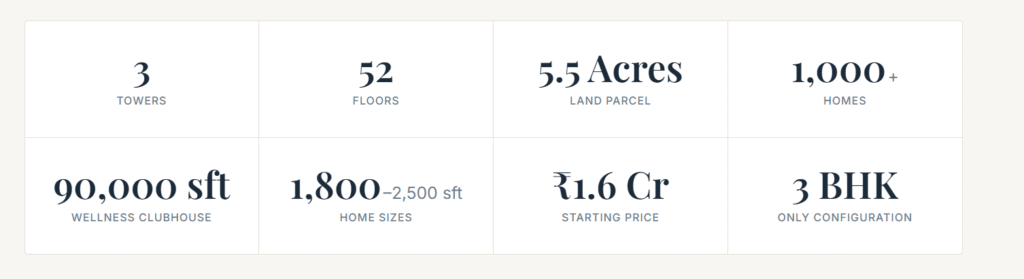
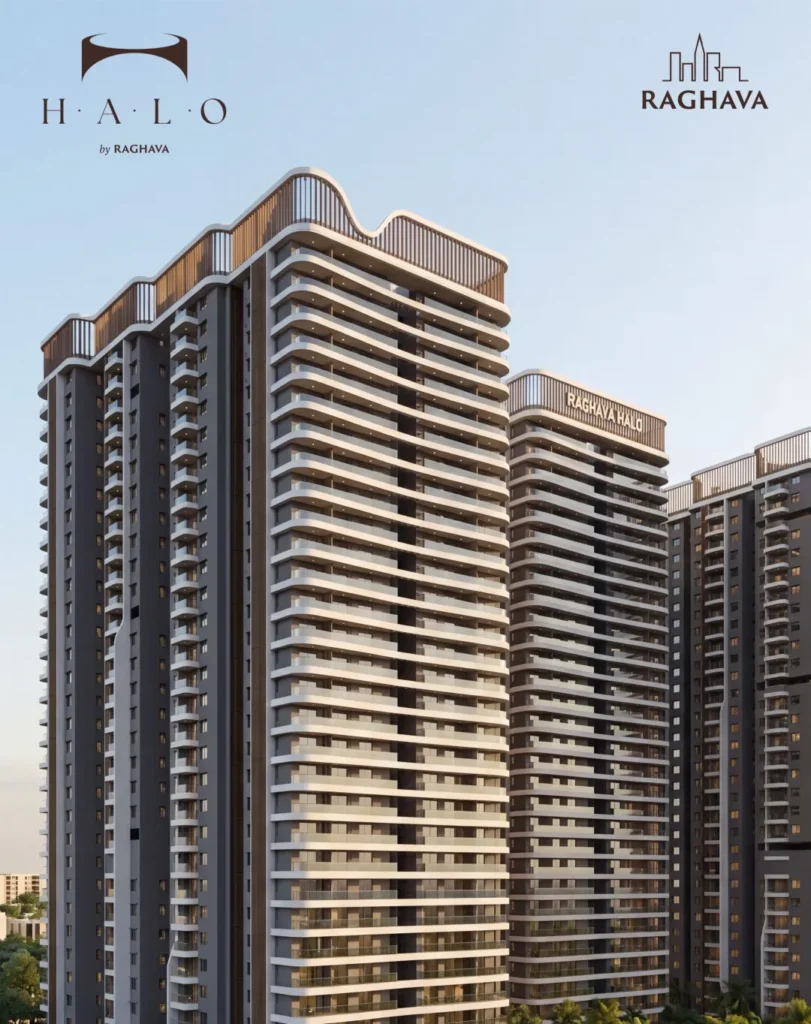
Raghava Halo delivers refined living spaces tailored for contemporary households desiring supreme accessibility, tranquility, and high-end features. Spanning a sprawling 5.1-acre land parcel, the property comprises three majestic skyscrapers soaring 52 levels high, housing a total of 1,040 exclusive three-bedroom homes. Unit dimensions span from 1,830 up to 2,470 square feet, perfectly paired with a massive 150,000-square-foot recreational hub and diverse lifestyle facilities. Every aspect of the community is meticulously mapped out to foster effortless living and serenity. Residents benefit from exceptional transit links, promising capital growth potential, and an atmosphere where sophistication meets everyday ease. The carefully curated facilities are built to harmonize wellness, relaxation, and physical vitality, ensuring a seamless equilibrium between an energetic routine and quiet downtime. The development showcases an extensive social and recreational ecosystem featuring aquatic pools, cutting-edge gymnasiums, and health-centric amenities. With three towering structures rising 52 stories high, the entire community centers around a singular philosophy: true opulence isn’t found in flashy lobby ornaments, but in a residence that operates seamlessly day in and day out. Featuring exclusively planned corner apartments ranging between 1,830 and 2,470 sq. ft., every layout strictly adheres to traditional Vaastu principles.
Own It For Less - Make It Yours
PRICE
1. Starting Price: From ₹1.6 Cr onwards
2. Majestic Height: An awe-inspiring 52 levels high
3. Exclusivity: Home to just 1,040 elite 3-BHK residences
4. Land Parcel: Spread across approx. 5.14 acres of prime green spaces
Luxury isn't the chandelier
in the lobby. It's a home that works — every single day.
It’s launched — and RERA approved.
The project is live and RERA-approved (P02400011015). Floor plans, current pricing, and available inventory are open today — and the best floors and facings are the first to move.
Kondapur, but the established part.
Minutes from HCU, Hitech City, and the Financial District. This is the corridor where prices have climbed steadily for a decade — not a bet on future infrastructure.
Planned around living, not marketing.
Master bedroom balconies. Real sit out spaces. Layouts where the square footage shows up in rooms you actually use. The difference is obvious the moment you see a plan.
- Layout
The project focuses exclusively on ultra-spacious 3-BHK configurations, meticulously structured to eliminate wasted space:
1. The Layouts: Ranging in size from 1,830 to 2,470 square feet, these premium apartments feature well-proportioned rooms with smart wall alignments that make furniture arrangement effortless.
2. Flow & Ventilation: Every residence is aligned with traditional Vaastu principles to cultivate a balanced energy flow. The design integrates deep master balconies and expansive curved architectural elements that facilitate continuous cross-ventilation and flood the interiors with natural daylight.
3. Specialized Zones: The floor plans are intentionally divided, offering fluid, interconnected family lounges alongside completely private bedroom wings. They also include a dedicated utility balcony attached to the kitchen and distinct pooja spaces.
Spaces Built For You (1830 – 2470 Sq.Ft )
Private Balconies — A Signature Touch To Every Master Bedroom
construction update
From Empty Land To Your Dream, Watch Progress of Raghava Halo
100+ Amenities -
A wellness resort,
one lift ride from your door.
- Connectivity
Kondapur, near HCU —
the address that has already arrived.
Positioned in the thriving neighborhood of
Kondapur, Raghava Halo delivers refined living spaces tailored for contemporary households desiring supreme accessibility, tranquility, and high-end features. Spanning a sprawling 5.1-acre land parcel, the property comprises three majestic skyscrapers soaring 52 levels high, housing a total of 1,040 exclusive three-bedroom homes. Unit dimensions span from 1,830 up to 2,470 square feet, perfectly paired with a massive 150,000-square-foot recreational hub and diverse lifestyle facilities. Every aspect of the community is meticulously mapped out to foster effortless living and serenity. Residents benefit from exceptional transit links, promising capital growth potential, and an atmosphere where sophistication meets everyday ease. The carefully curated facilities are built to harmonize wellness, relaxation, and physical vitality, ensuring a seamless equilibrium between an energetic routine and quiet downtime. The development showcases an extensive social and recreational ecosystem featuring aquatic pools, cutting-edge gymnasiums, and health-centric amenities. With three towering structures rising 52 stories high, the entire community centers around a singular philosophy: true opulence isn’t found in flashy lobby ornaments, but in a residence that operates seamlessly day in and day out. Featuring exclusively planned corner apartments ranging between 1,830 and 2,470 sq. ft., every layout strictly adheres to traditional Vaastu principles.